Inspect By Private Appointment -
At the Sales Office - 1111 High Street, Armadale.

Principal Architect - Archsign



Orientation and Insulation
The homes are thoughtfully designed to maximise natural light, enhancing brightness while strategically minimising heat gain during warmer months. High-performance materials, such as brick, are used to reduce heat loss in winter, helping maintain a consistent and comfortable indoor climate throughout the year.

Cross Flow Ventilation
The homes are designed with operable windows and doors that allow a refreshing breeze to circulate throughout the property. This creates a cool and comfortable indoor environment. This cost-effective feature is the ideal way to maintain a comfortable temperature inside your home.

Rainwater Harvesting
Innovative rainwater harvesting systems are seamlessly integrated into the design, capturing and storing rainwater from rooftops for practical reuse. This collected water is efficiently repurposed for multiple applications, including garden irrigation and toilet flushing.

Water Conscious Fittings
Water-efficient fixtures combine modern style with environmental sustainability, boasting an impressive high WELS rating. Designed for both functionality and aesthetics, these fixtures enable residents to reduce water consumption while maintaining full control over their usage.
Sustainable Landscaping
Sustainable landscaping practices prioritise native and drought-resistant plant species, creating an environmentally friendly and visually appealing outdoor space. These carefully selected plants are well suited to the local climate, reducing water consumption and maintenance needs.

Interior Designer - Archsign


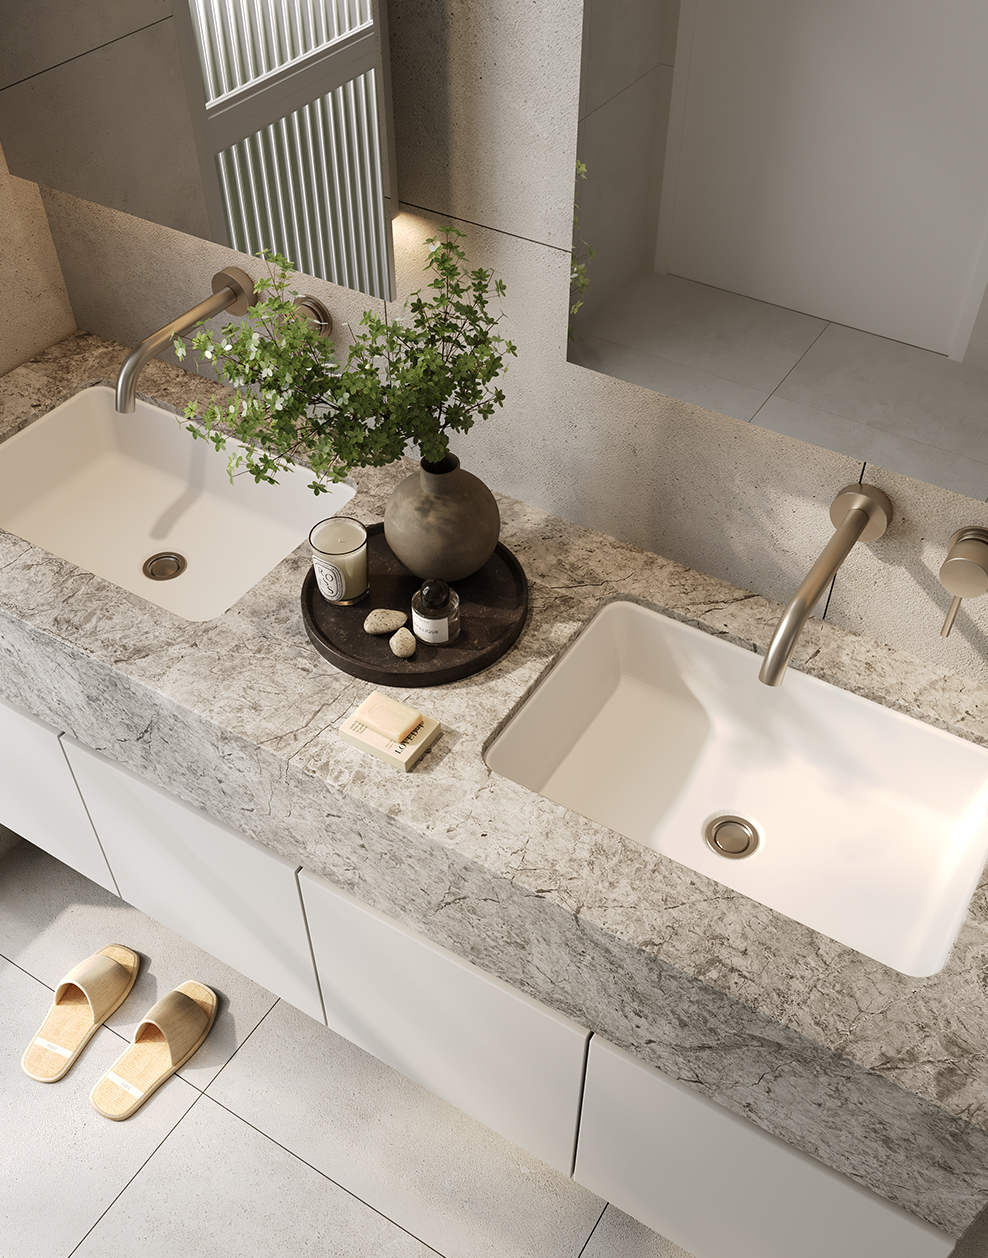
Natural Stone
The kitchens are anchored by elegant Tundra natural stone, bringing a refined, organic texture to the heart of the home. This timeless material adds depth and durability, setting the tone for a sophisticated yet functional cooking and entertaining space.

Miele Chefs Selection
Each kitchen is equipped with premium Miele appliances, with ovens and cooktops chosen for their precision engineering and enduring design. Seamlessly integrated, they deliver intuitive functionality and professional-grade performance—bringing both elegance and efficiency to the heart of the home.

Functional Storage
Designed with everyday living in mind, the kitchens offer generous functional storage, including open shelves integrated into the splashback for easy access to daily essentials. Ample under-bench cabinetry and a well-appointed pantry provide plenty of space to keep the area organised and clutter-free.

Walk In Pantrys
A spacious walk-in pantry is included in select residences, offering generous storage to keep your kitchen organised and clutter-free. Designed with practicality in mind, it provides easy access to essentials while maintaining the sleek, streamlined look of the main kitchen area.


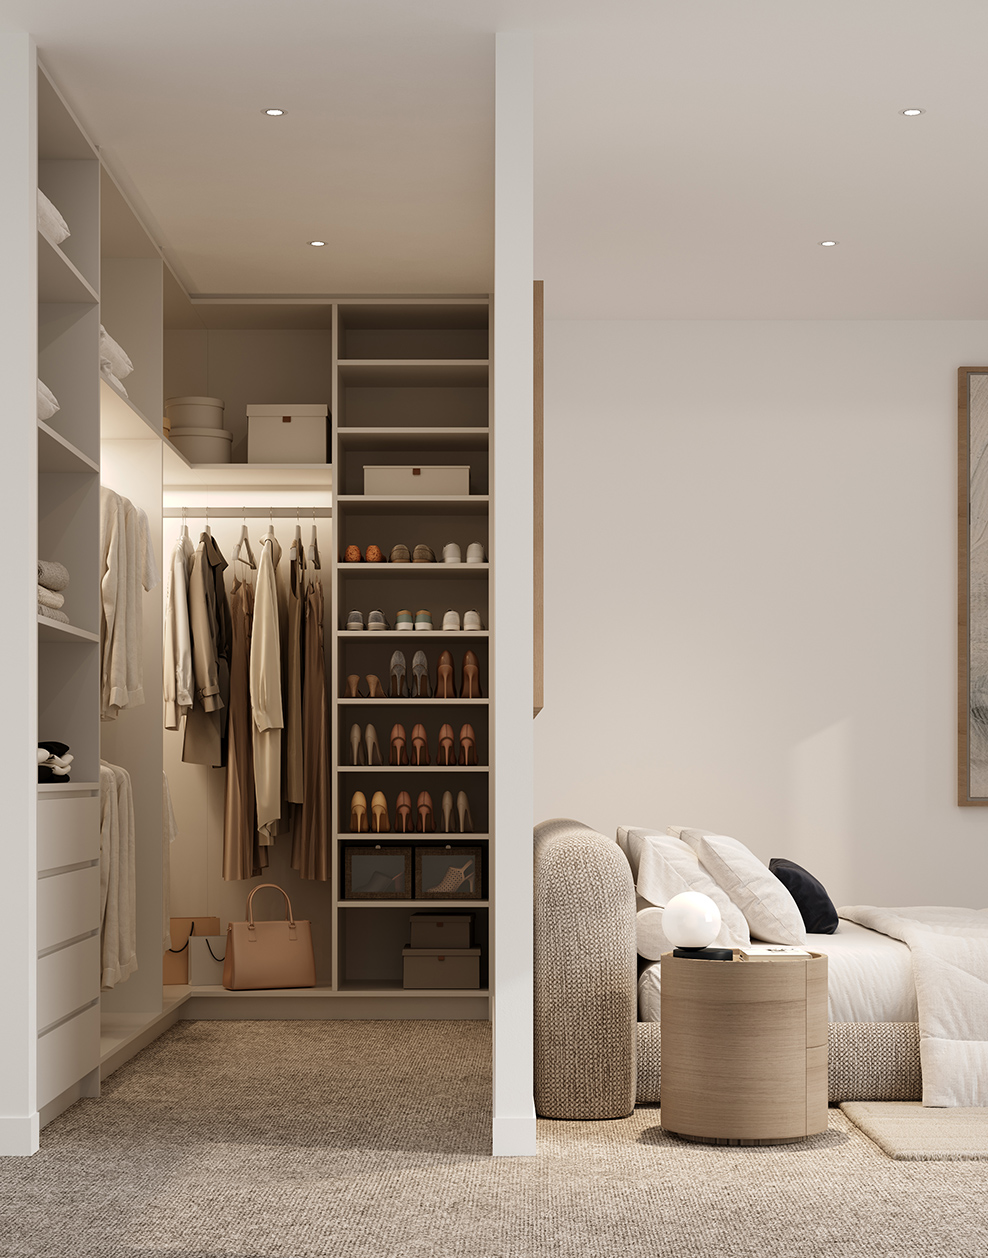

Study Areas
Select residences include a dedicated study, designed for focus and comfort. Filled with natural light and thoughtfully positioned, it’s an ideal space for working from home or quiet study.

Indoor - Outdoor Living
Each home embraces indoor–outdoor living, with balconies or courtyards that extend the living space and offer a peaceful connection to the surrounding greenery.

Practical Laundries.
Practical laundries are equipped with hanging rails, sinks and pull-out hampers, while select homes include a compact European-style layout to maximise space and efficiency.

Lush Gardens,
Lush gardens and native plantings create a tranquil setting around each residence. Framed views of greenery from within invite calm, softening the transition between indoors and out.


 Food & Drink
01. The Vale Bar & Eatery
02. The Collectivist
03. Little Byrd Café
04. No.19 Café
05. Union Wine Store & Bar
06. Lulu’s Social
07. Bar Libretto
08. Mister Nice Guy’s Bakery
09. Borgo Food & Wine
10. Benton Bento
11. Escagrill
12. Trombar
13. Telve Cafe
14. Old Man Drew
15. Penny Young
16. Umiyaki
17. Sir Duke
18. Farro
19. 33 ampm
20. Latin Quarters
 Shopping & Amenity
21. IGA Local Grocer
22. Woolworths Metro
23. Moonee Ponds Central
24. Showgrounds Village
25. Highpoint
26. Newmarket Plaza
27. Coles Showgrounds
28. Woolworths Ascot Vale
29. Ascot Market
30. Wholefoods Flemington
 Parks & Recreation
31. Rothwell Park
32. Victory Park
33. Ascot Vale Tennis Club
34. Riverside Golf
35. Walter Street Reserve
36. Maribyrnong River Trail
37. Kensington Bowling Club
38. Maribyrnong Park
39. Queens Park
40. Ormond Park
 Education
41. St Mary’s Primary
42. Moonee Ponds Primary
43. Penleigh Grammar (Junior)
44. Lowther Hall Grammar
45. Ascot Vale Primary School
46. Nido Early Learning
47. St Columba’s College
48. Guardian Childcare

Wine + Dine
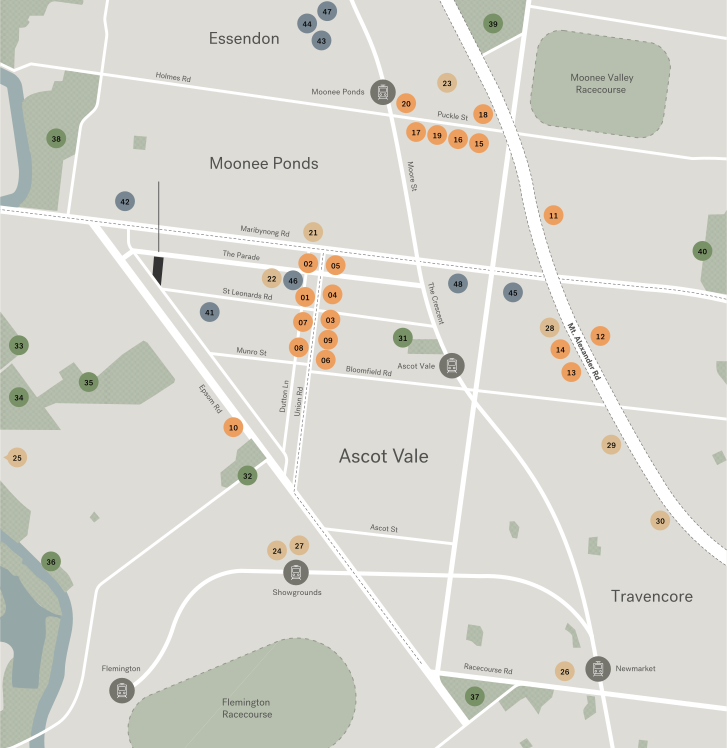
Renowned local cafés will kickstart your day, while nearby Puckle Street and Union Road offer an enticing mix of options for brunch, lunch, and dinner. This friendly neighbourhood exudes a true village feel, inviting you to explore and discover its many local hotspots serving a delectable range of cuisines, day and night.

Shopping
Ascot Quarter places you close to Union Road’s bustling shopping strip, where a variety of cafes, boutiques, and services await. For broader retail needs, nearby centres like Highpoint, as well as convenient Woolworths and Coles stores, offer everything you need just moments from home.

Getting Around
Getting around Ascot Vale is effortless thanks to its excellent public transport options, including nearby train stations and tram routes that offer quick, direct connections to the city and surrounding suburbs. For those travelling by car, major arterial roads are within easy reach, providing smooth access to key destinations.

Education
Ascot Vale offers easy access to quality private schools nearby, including St Mary’s Catholic Primary within the suburb, as well as Penleigh Grammar, St Monica’s in Moonee Ponds, and St Bernard’s College in Essendon — providing excellent educational choices for families.
Contact a sales representative for further information.


Backed by years of experience and a passion for creating places of lasting value, Hamilton Development Group is within the industry for delivering distinctive, high-quality homes across Melbourne. With a strong focus on liveability, design integrity and community connection.

Renowned for their refined aesthetic and commitment to contextual design, Archsign brings a wealth of expertise. With a portfolio spanning bespoke residences and landmark developments, the studio is celebrated for crafting spaces that balance function, beauty and lasting appeal.

Etched creates responsive, enduring works of landscape architecture, that cultivate connections between people and their environments. They believe that spaces of green are more than a means to soften harsh edges and angular lines. They’re a place of calm in an otherwise kinetic life.

As one of Melbourne’s most respected names in property, Marshall White Projects brings deep market knowledge and an unwavering commitment to excellence. Specialising in premium off-the-plan developments, their team offers a strategic insight and personalised service.
Creative & 3d by 200Pixels | Due diligence checklist